






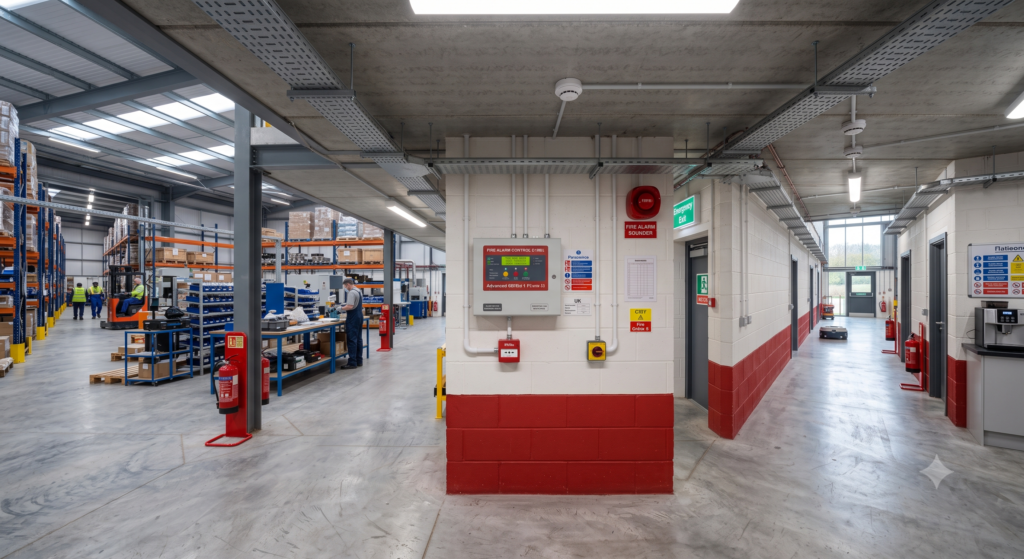
Understanding BS 5839-1 and UK Fire Detection Regulations
Fire safety compliance in the United Kingdom is a strict legal necessity governed by a combination of primary legislation and detailed technical standards. For non-domestic premises (such as factories, warehouses, offices, and shops), the foundational regulatory framework is the Regulatory Reform (Fire Safety) Order 2005 (RRO) in England and Wales, alongside equivalent legislation in Scotland and Northern Ireland.
While the RRO sets out the legal obligation to complete a Fire Risk Assessment and provide “appropriate fire-fighting equipment and fire detectors,” it does not specify how to design or install those systems. For that technical precision, the UK relies on British Standards, primarily BS 5839-1 (Fire detection and fire alarm systems for buildings – Code of practice for design, installation, commissioning and maintenance of systems in non-domestic premises).
1. System Categories under BS 5839-1
The most critical concept within BS 5839-1 is the division of systems into “Categories” based on their objective: protecting life, protecting property, or manual intervention.
Category M (Manual Systems)
- Definition: These systems rely entirely on human intervention. They feature no automatic fire detectors (smoke or heat).
- Components: Manual Call Points (MCPs) and sounders/visual indicators.
- Application: Usually acceptable only in small, simple buildings where a fire would be instantly obvious to occupants everywhere simultaneously.
Category L (Life Protection)
Category L systems incorporate automatic fire detection to preserve human life by offering early warnings, allowing occupants to escape safely. They are subdivided into five levels of coverage:
- Category L1 (Maximum Life Protection): Detectors are installed throughout all areas of the building, including escape routes, rooms, cupboards, roof spaces, and voids.
- Category L2 (Additional Life Protection): Cover is provided in all escape routes and rooms opening onto escape routes, plus specified high-risk areas (e.g., boiler rooms or kitchens).
- Category L3 (Standard Life Protection): Detectors are placed in all escape routes and rooms opening directly onto escape routes. The goal is to ensure occupants can clear corridors before they fill with smoke.
- Category L4 (Escape Route Protection): Detectors are installed only within the escape routes themselves (e.g., corridors and stairwells).
- Category L5 (Localized Life Protection): A bespoke category where detection is fitted to satisfy a specific fire safety engineering design or a particular hazard highlighted in a risk assessment.
Category P (Property Protection)
Category P systems are designed strictly to safeguard the building and its contents, often to satisfy insurance requirements or minimize business interruption. They operate even when the building is unoccupied.
- Category P1: Detectors are installed throughout all areas of the building to provide the earliest possible warning to the fire brigade.
- Category P2: Detectors are fitted only in designated high-risk parts of the building.
2. System Grades (Grade A vs. Lower Grades)
BS 5839 is split into multiple parts. While Part 1 covers complex non-domestic settings, Part 6 handles residential properties (including Houses in Multiple Occupation, or HMOs). This introduces the concept of “Grades,” which dictates the engineering complexity and power backup reliability of the system.
- Grade A: The highest tier. It requires a fully engineered system featuring a central control and indicating panel (CIE) compliant with BS EN 54, running on a dedicated mains supply with a secondary standby battery backup capable of running the system for 24 to 72 hours. All wiring uses fire-resistant cabling.
- Grades C to F: These scale down to interlinked mains-powered or battery-powered detectors without a central panel, typical for domestic dwellings or small communal residential areas.
Industrial sites, complex commercial layouts, and larger HMO areas default to engineered Grade A / Part 1 systems to ensure structural survivability and clear zoning.
3. Core Component Layout and Zoning Rules
BS 5839-1 outlines strict physical parameters for installing system components to prevent delayed warnings or user confusion.
Detection Zones
A building must be divided into manageable “Detection Zones” so emergency responders can instantly locate the fire.
- A single zone must not exceed an internal floor area of 2,000m².
- The search distance to find the origin of the fire within a zone should not exceed 60 metres.
- If a zone spans multiple floors, it must be restricted to a total area of 300m² unless the entire compartment is an open stairwell or atrium.
Manual Call Points (MCPs)
Commonly referred to as “break-glass” units, MCPs must be highly visible and accessible:
- They should be installed at a mounting height of 1.4 metres above the finished floor level.
- They must be located at all exits to the open air, storey exits, and ensuring that no one has to travel more than 45 metres (or 25 metres in high-risk zones or if mobility-impaired occupants are present) to reach one.
Actuation and Sound Levels
Audible warnings must be distinct and loud enough to wake people or overcome industrial ambient noise:
- A minimum sound level of 65dB(A) is required throughout all accessible areas of the building.
- In areas where people are sleeping (such as hotel rooms or residential care units), the minimum level rises to 75dB(A) at the bedhead.
4. False Alarm Management and Maintenance
The UK fire industry places an immense emphasis on reducing false alarms, which strain emergency services and cause “alarm fatigue” among staff. BS 5839-1 outlines stringent guidelines for the handover, testing, and upkeep of systems:
Certification Process
A compliant installation must pass through four distinct, legally logged stages, each requiring its own signed certificate:
- Design Certificate: Proves the system layout accurately matches the required Category (e.g., L2).
- Installation Certificate: Verifies that wiring, segregation, and fixing meet BS 7671 (wiring regulations) and use fire-tested cables.
- Commissioning Certificate: Confirms that every individual detector, sounder, interface, and panel function operates perfectly according to design parameters.
- Acceptance Certificate: Signed by the end-user/occupier, marking the official handover of the legal responsibility for the system.
Statutory Testing Requirements
Once live, British standards dictate strict maintenance intervals that are thoroughly checked by local fire authorities during audits:
- Weekly Test: The user must test at least one manual call point every week on a rotational basis to ensure the panel receives the signal and the sounders activate.
- Periodic Inspection (Six-Monthly): A competent, qualified fire engineer must inspect the system at least every six months. For complex networks, this involves testing a percentage of detectors to ensure 100% functionality over a 12-month period.